1276224.us20.myftpupload.com Managed WordPress Site
G & D Architect Designs / Portfolio
Spaces designed with purpose and possibility.
Explore residential designs, additions, renovations, and visualizations. Each project begins with a different set of needs and an opportunity to see a space in a new way.
Selected Work
Explore our projects.
Add photos or renderings from your completed work below. The project titles can be changed to match the images you select.
Space to Grow
Reimagined Living
See the Design
A New Perspective
Designed for Daily Life
Before & After
See how a space can change.
Drag each slider to compare the original space with the proposed or completed design.
Project Transformation 01
Replace this description with the project name and location.
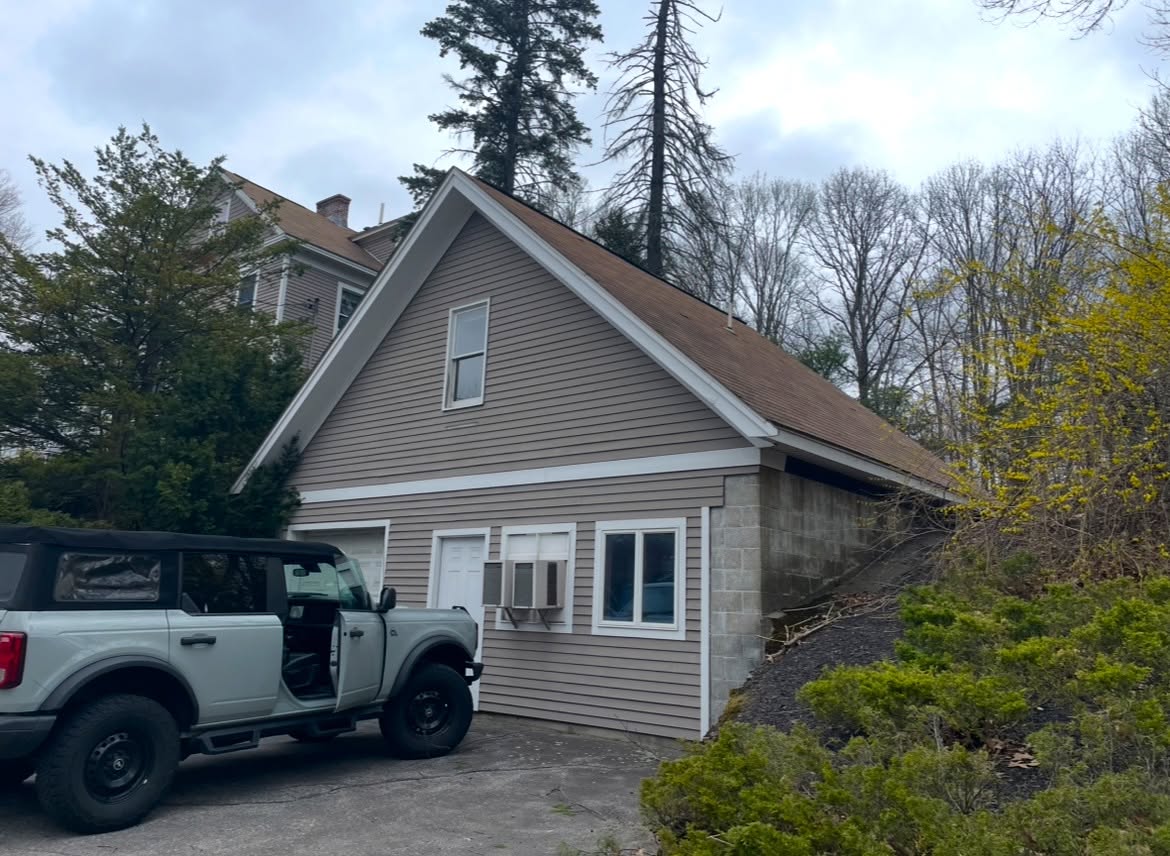
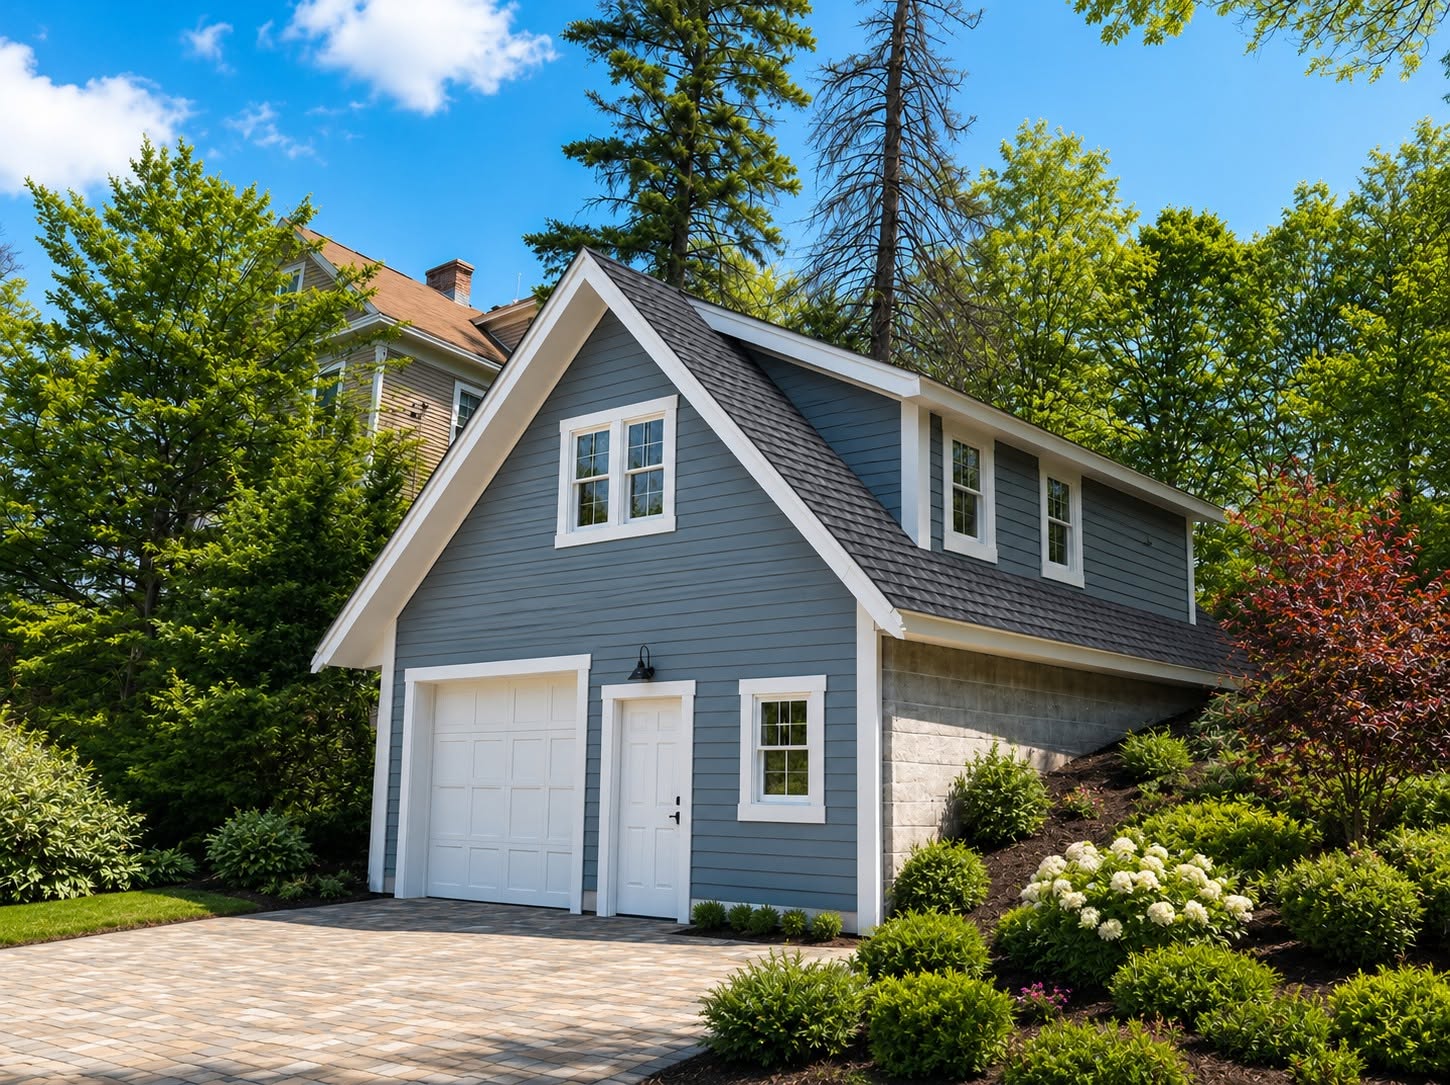 Before
After
Before
After
Project Transformation 02
Replace this description with the project name and location.
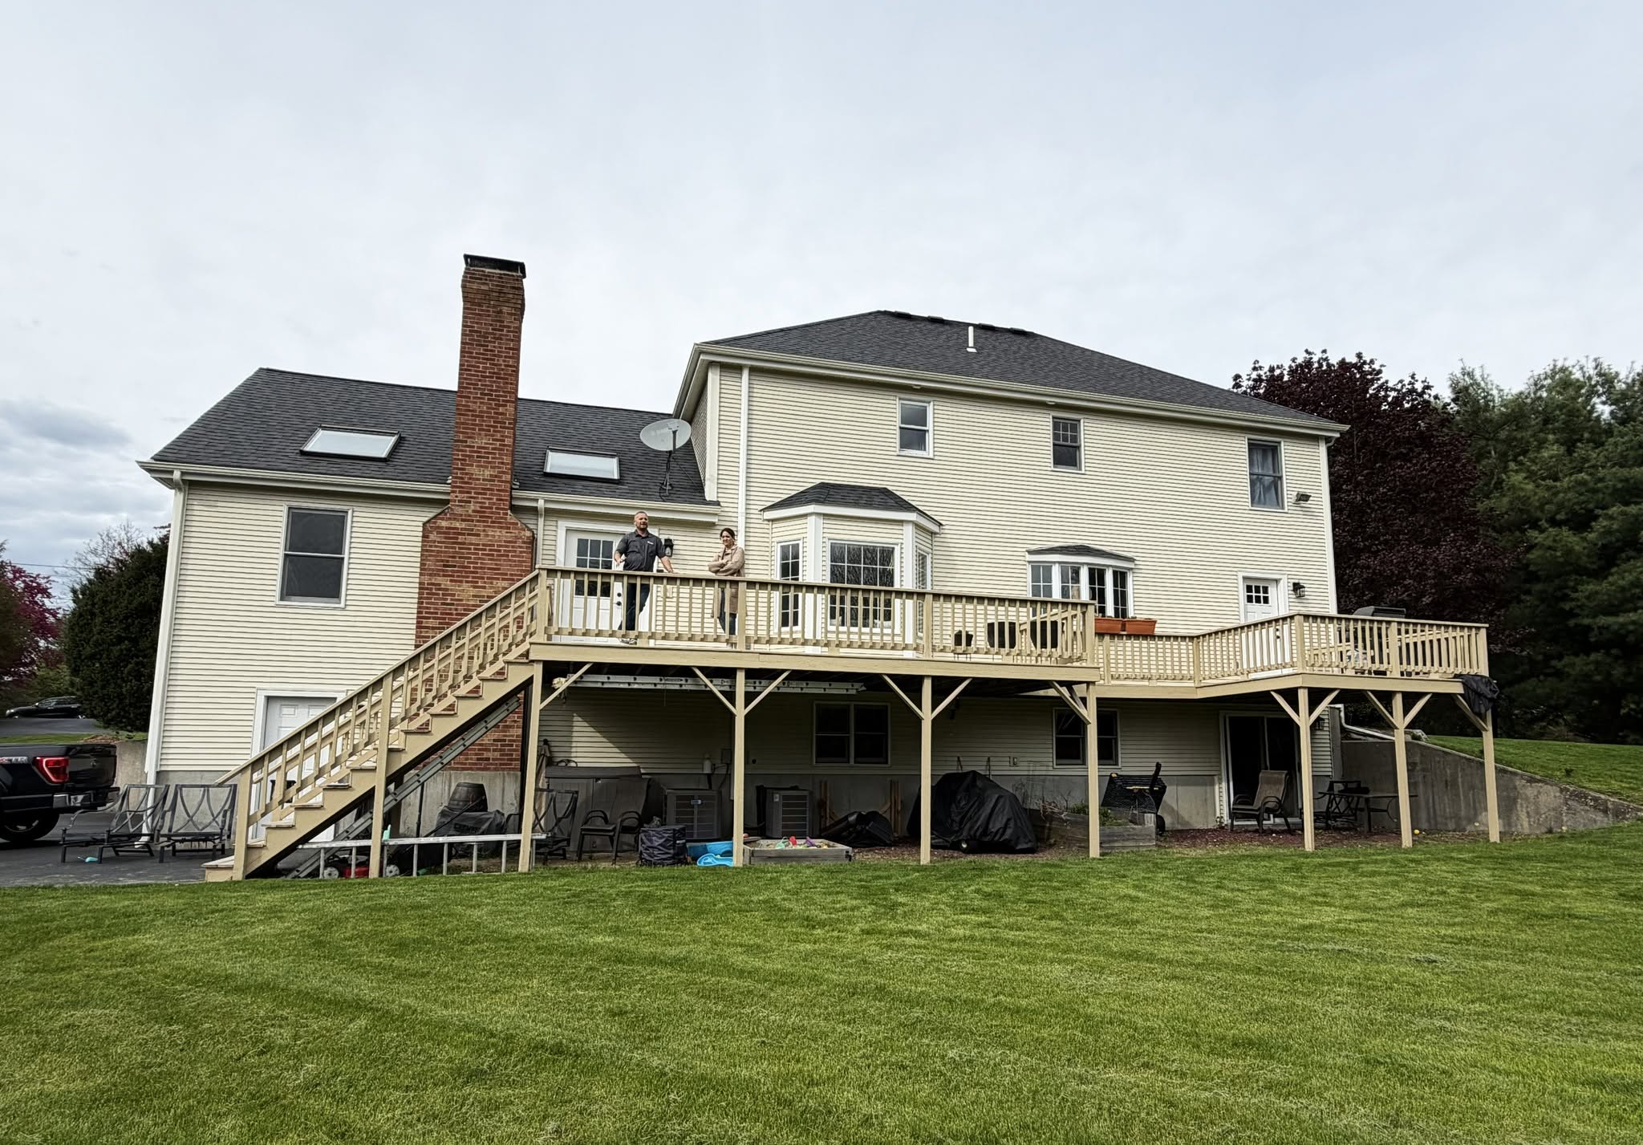
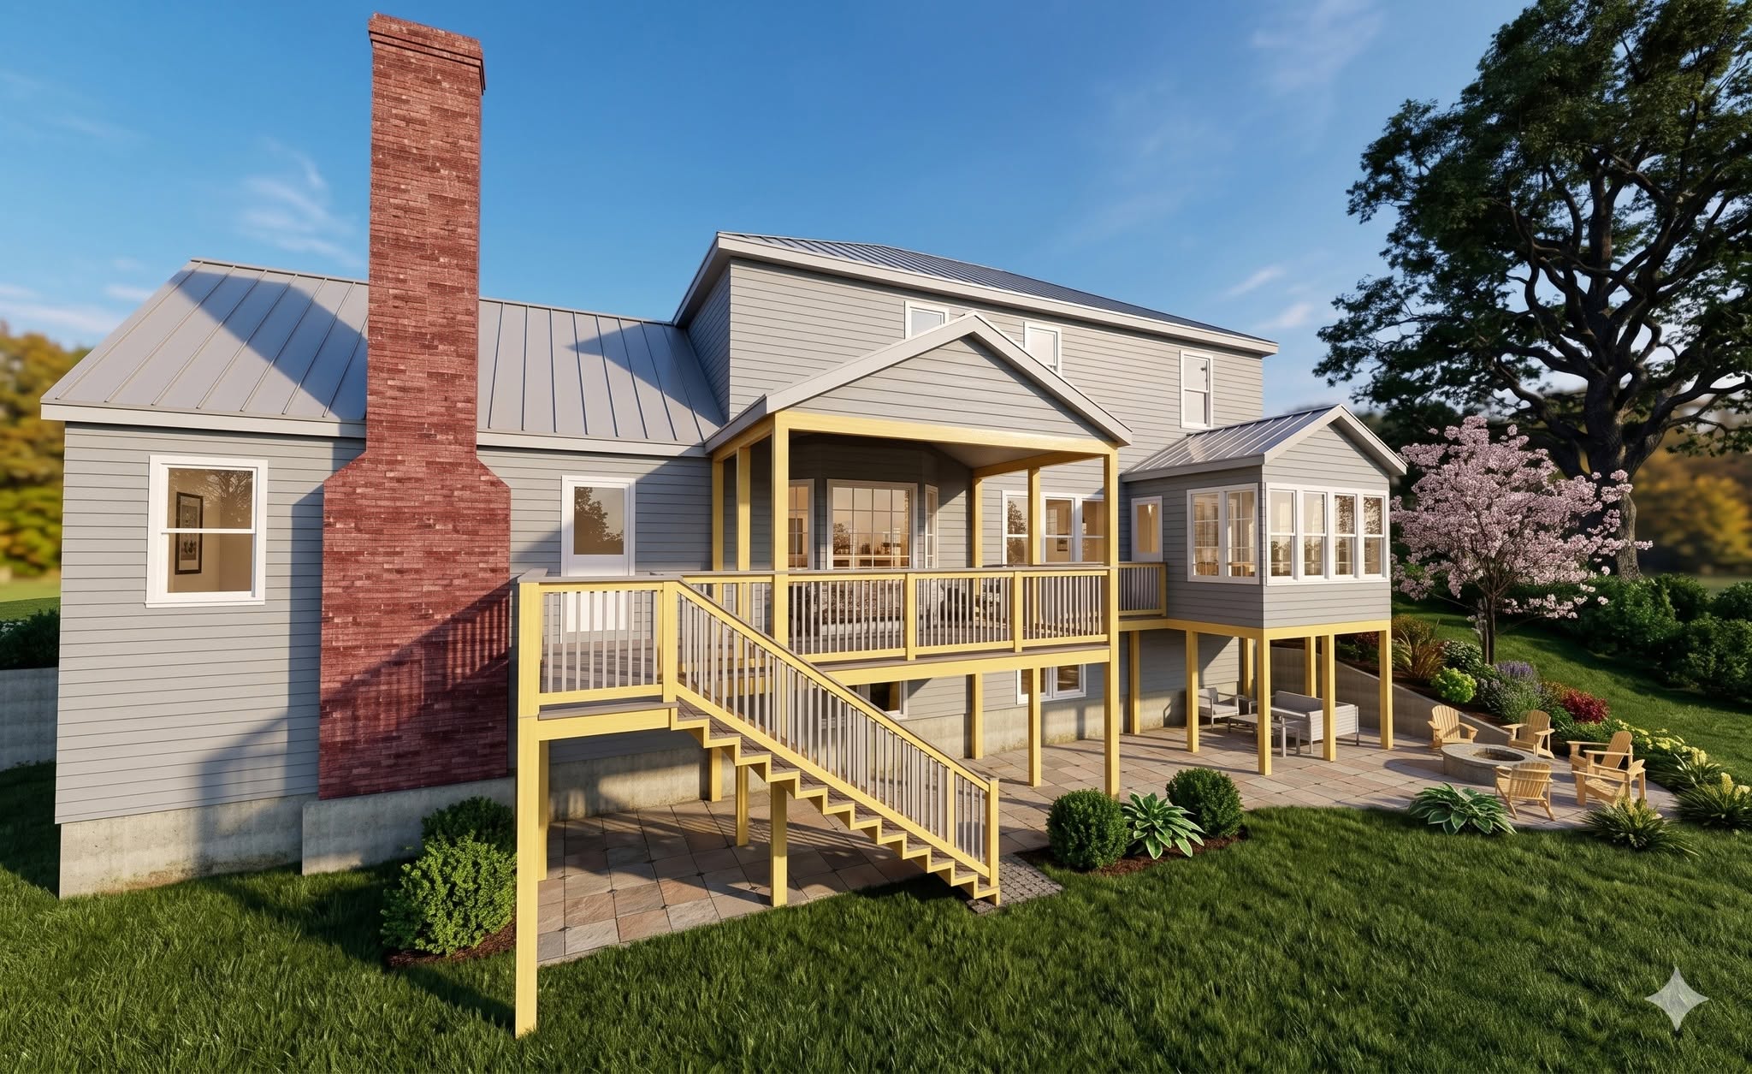 Before
After
Before
After
Your Project
Discuss Your Project
Have a space you would like to reimagine?
Tell us about your goals for a custom home, addition, or renovation. We can help you explore the design possibilities.