
1276224.us20.myftpupload.com Managed WordPress Site
Meet the Architect

John Riel

Architect at G & D Architect Designs

John Riel brings a background in architectural design and construction to his work at G & D Architect Designs. He earned his master’s degree from Roger Williams University and studied carpentry and construction technology at Blackstone Valley Tech, combining graduate education with a practical understanding of how buildings come together.

John has completed more than 300 projects, with experience spanning academic and municipal renovations, commercial construction, and high-end residential construction. This range gives him a broad perspective on the different demands of a project, from the needs of the people using a space to the details involved in building it.

300+ Projects Across academic, municipal, commercial, and residential construction.
Master’s Degree Roger Williams University.
Construction Background Carpentry and construction technology at Blackstone Valley Tech.
About G & D Architect Designs

Designing spaces with purpose and possibility.

G & D Architect Designs creates residential designs shaped by the way people live. We bring ideas into focus through thoughtful planning, architectural drawings, and 3D visualization.

Discuss Your Project
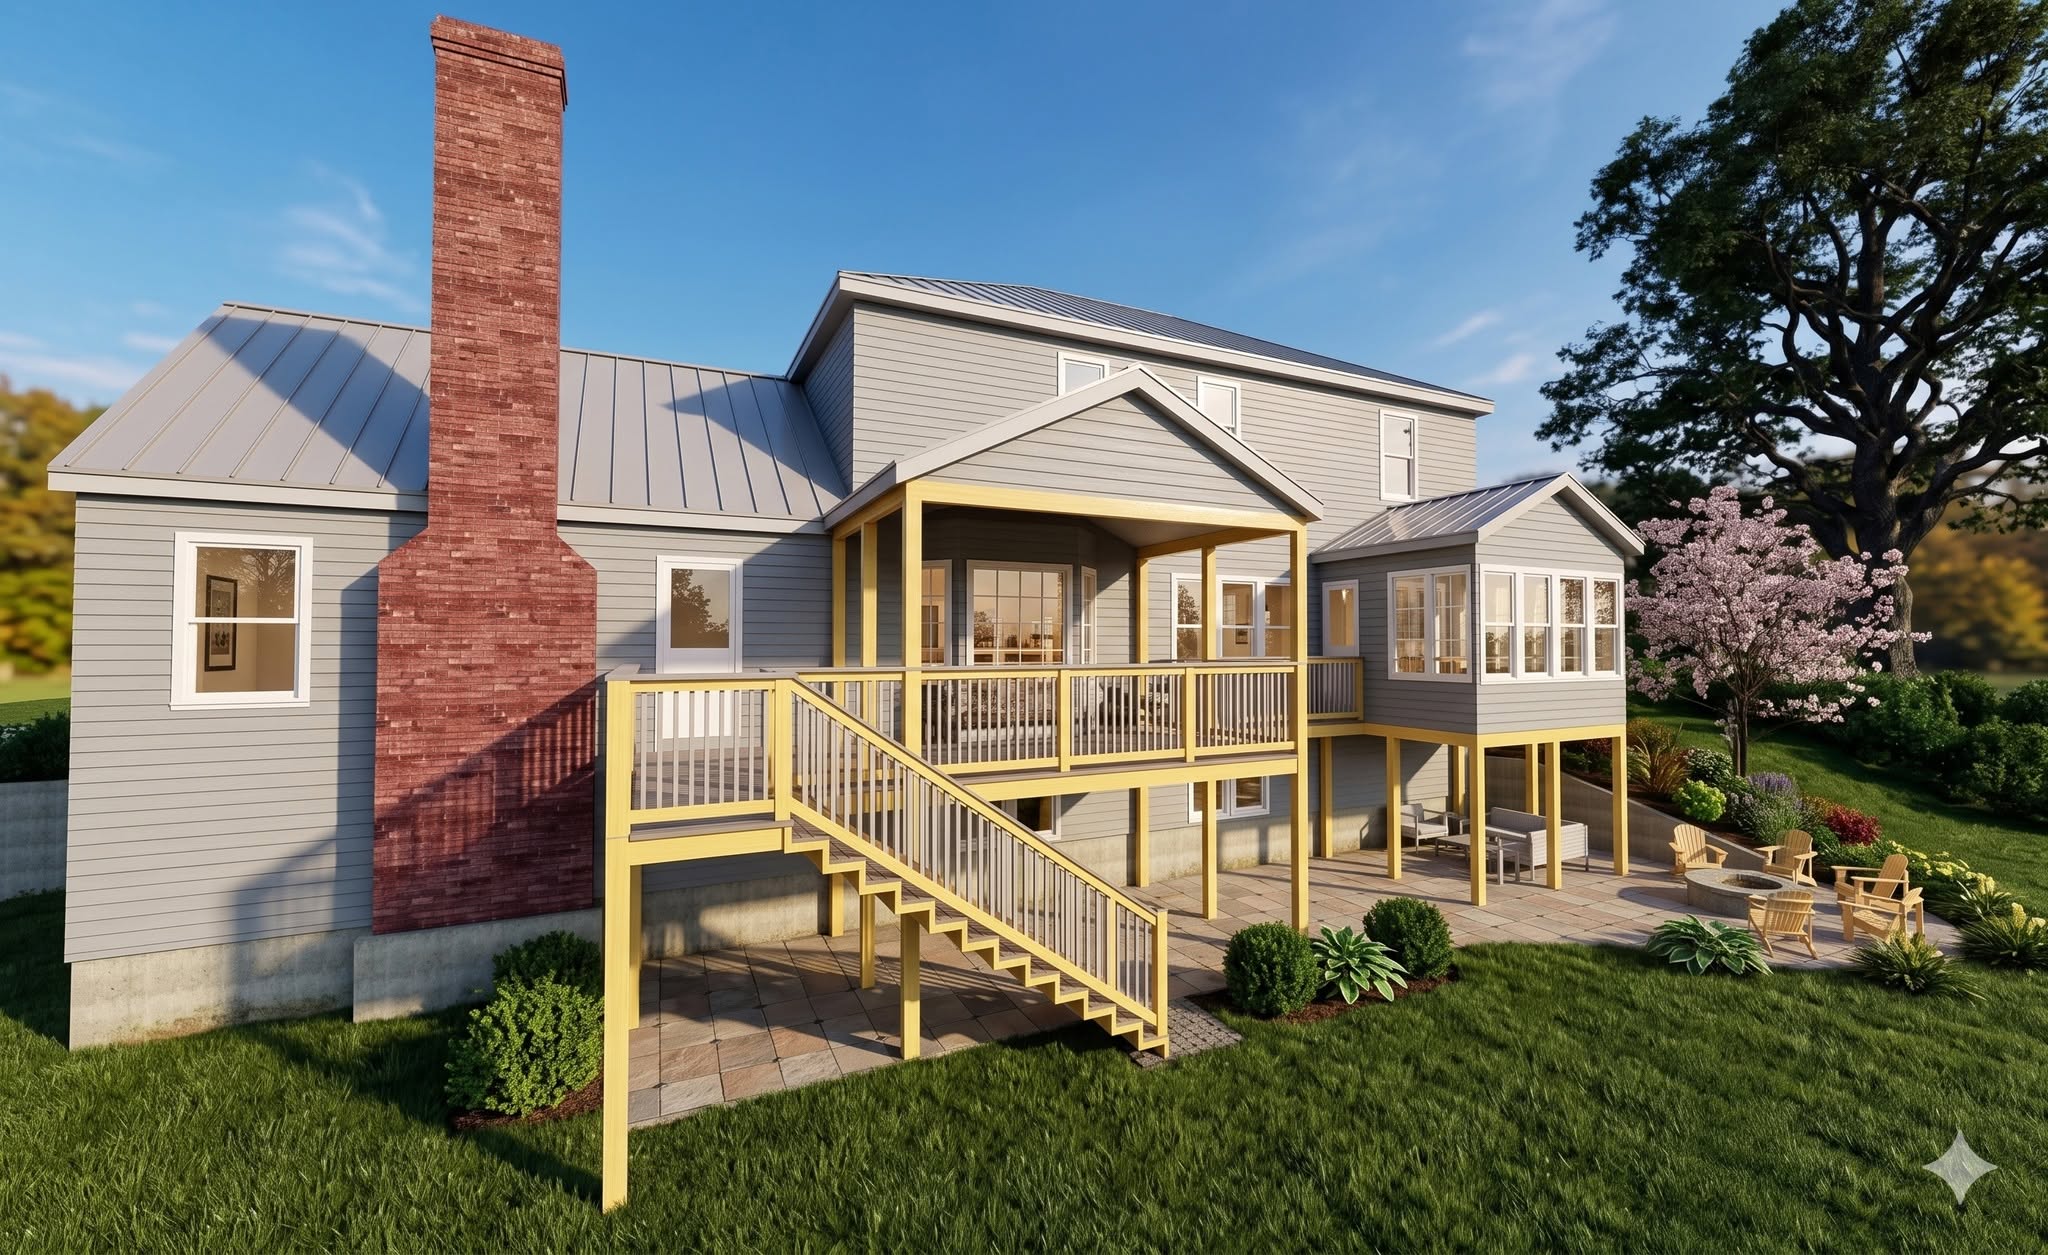
Residential architecture and design project
What Guides Our Work

Architecture begins with understanding.

A successful design responds to more than the dimensions of a room. It considers how spaces connect, how they are used every day, and how a home can support the people who live there.

Our approach brings those considerations into the design process from the beginning. The result is a clearer direction for projects ranging from a single renovation to a new custom home.

Our Approach

Every decision should serve the larger vision.

We develop designs around the needs of each project rather than applying the same solution to every space.

01 / UNDERSTAND

Start with your goals

We consider what you want to change, what needs to work better, and how you hope to use the space.

02 / EXPLORE

Develop the possibilities

Layouts, drawings, and visual concepts help turn broad ideas into a design direction.

03 / REFINE

Bring the details together

We refine the design so its appearance, flow, and practical needs work together.
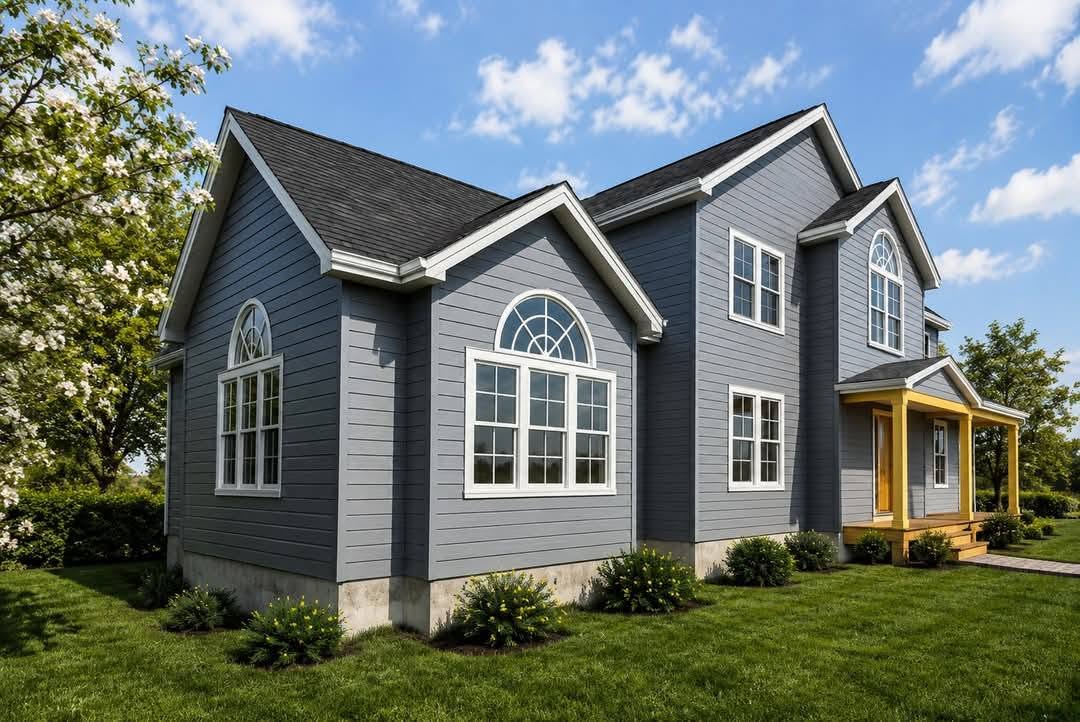
Architectural drawing or residential 3D design
What We Design

Support for new spaces and existing homes.

Whether you are building from the ground up or making better use of the home you already have, our work helps you see the project clearly before the next phase begins.

  • Custom residential design
  • Home additions and renovations
  • Space planning
  • Architectural drawings
  • 3D visualization
View Our Work
Start a Conversation

Tell us what you are planning.

Share a few details about your home, renovation, addition, or new design project. We’ll take the conversation from there.

Start Your Project

Complete the form below to get in touch.