See the full space
View how rooms, forms, and design elements work together beyond a flat floor plan.
1276224.us20.myftpupload.com Managed WordPress Site
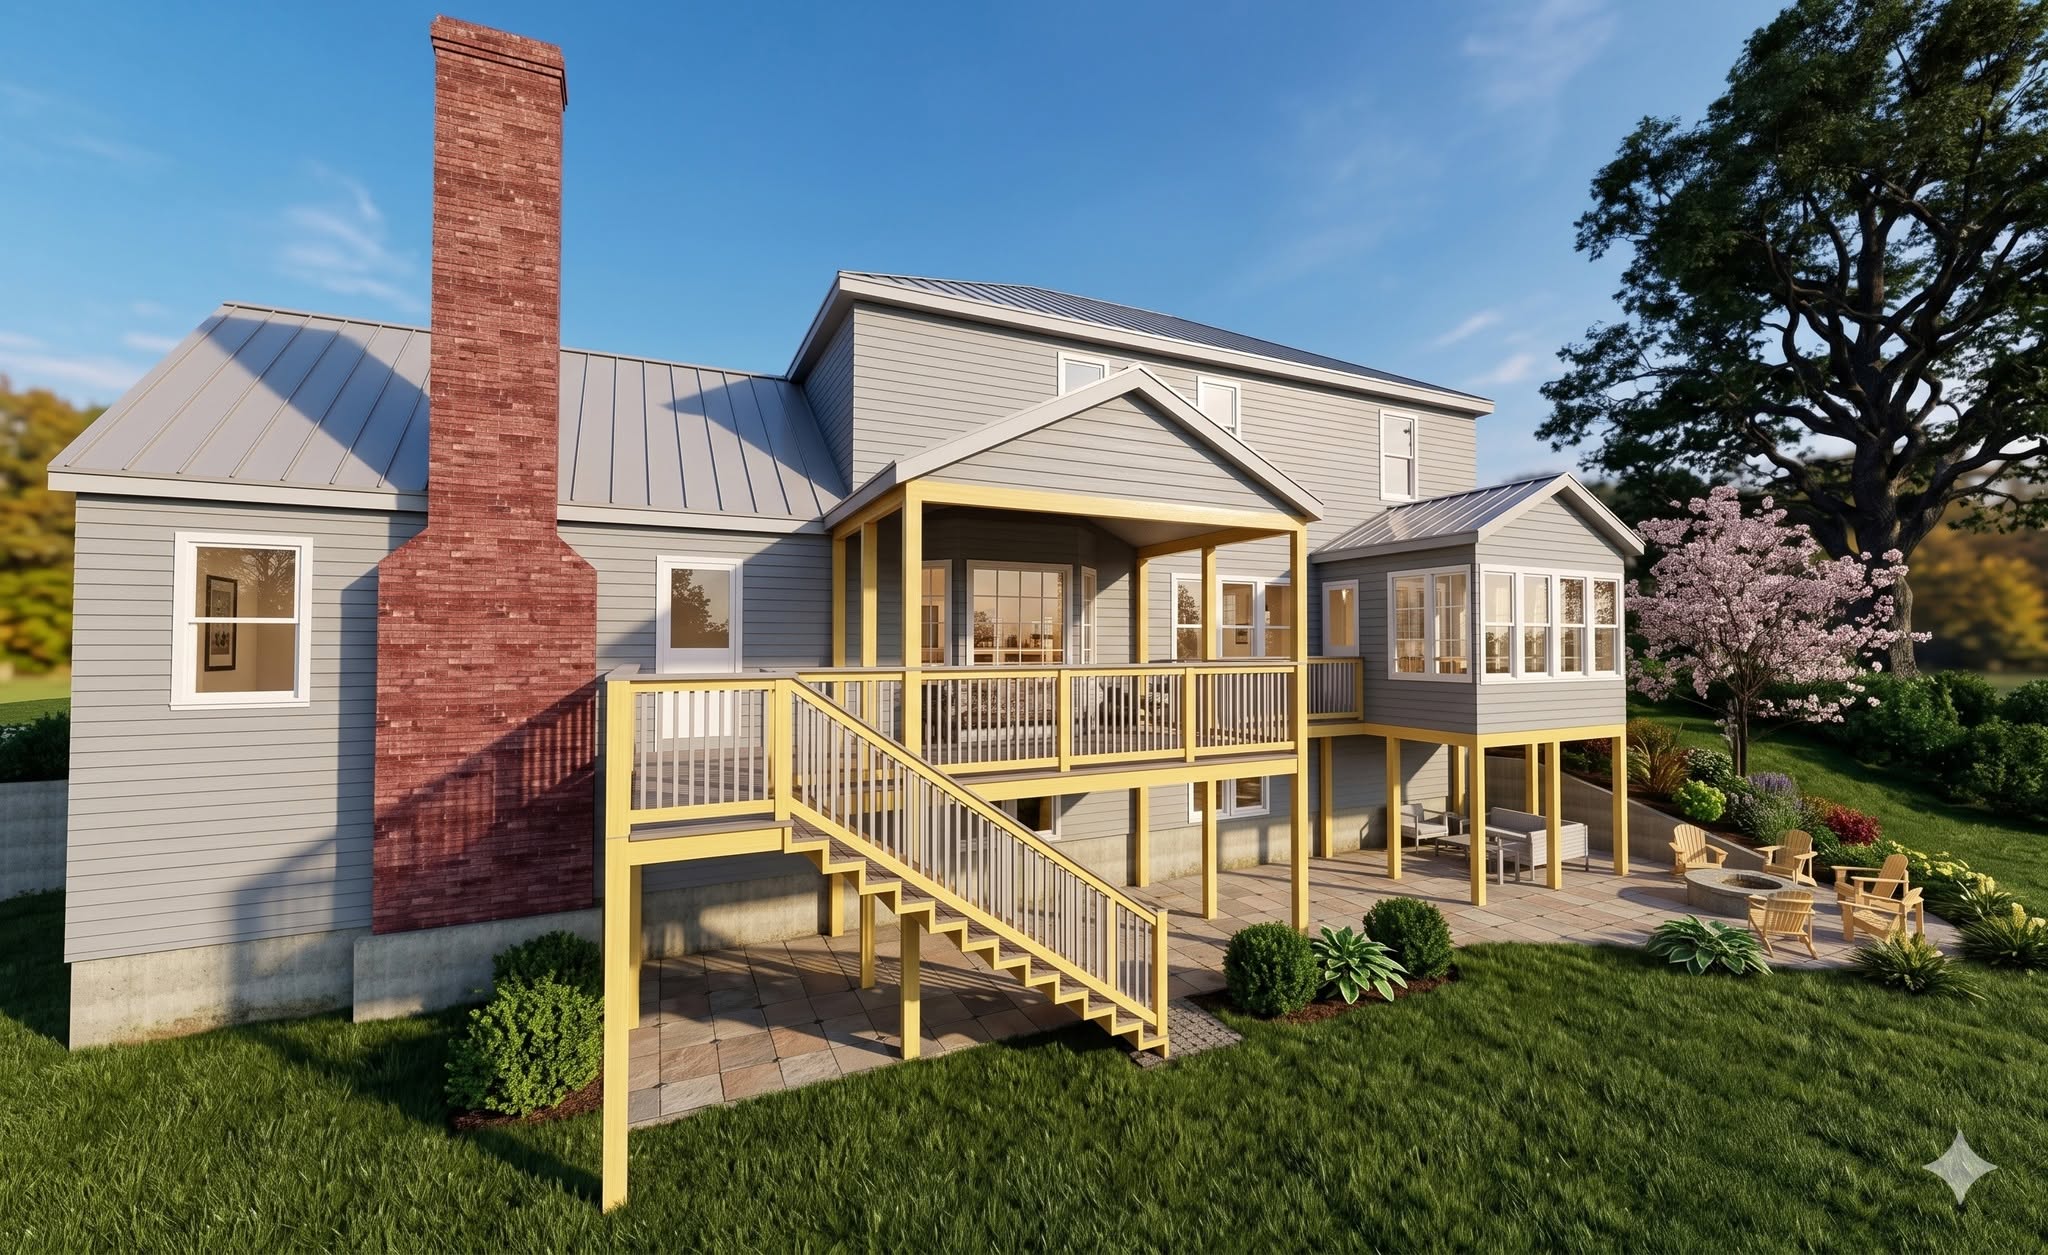
3D architectural visualization turns drawings and ideas into realistic views of a proposed space. Explore your design, understand the layout, and see the possibilities before construction begins.

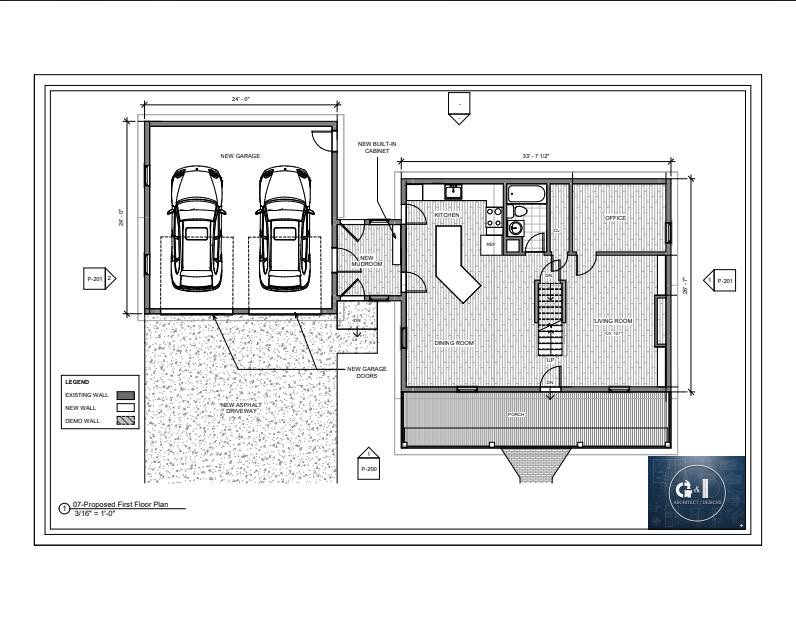
A floor plan shows dimensions and relationships. A 3D view helps you understand the space as a whole, making it easier to discuss ideas and identify changes while the design is still being developed.
Visualizing a project can make drawings more accessible and help everyone involved understand the intended direction.
View how rooms, forms, and design elements work together beyond a flat floor plan.
Consider different design directions and identify what best supports your goals.
Use clear visuals to discuss the proposed design with the people involved in the project.
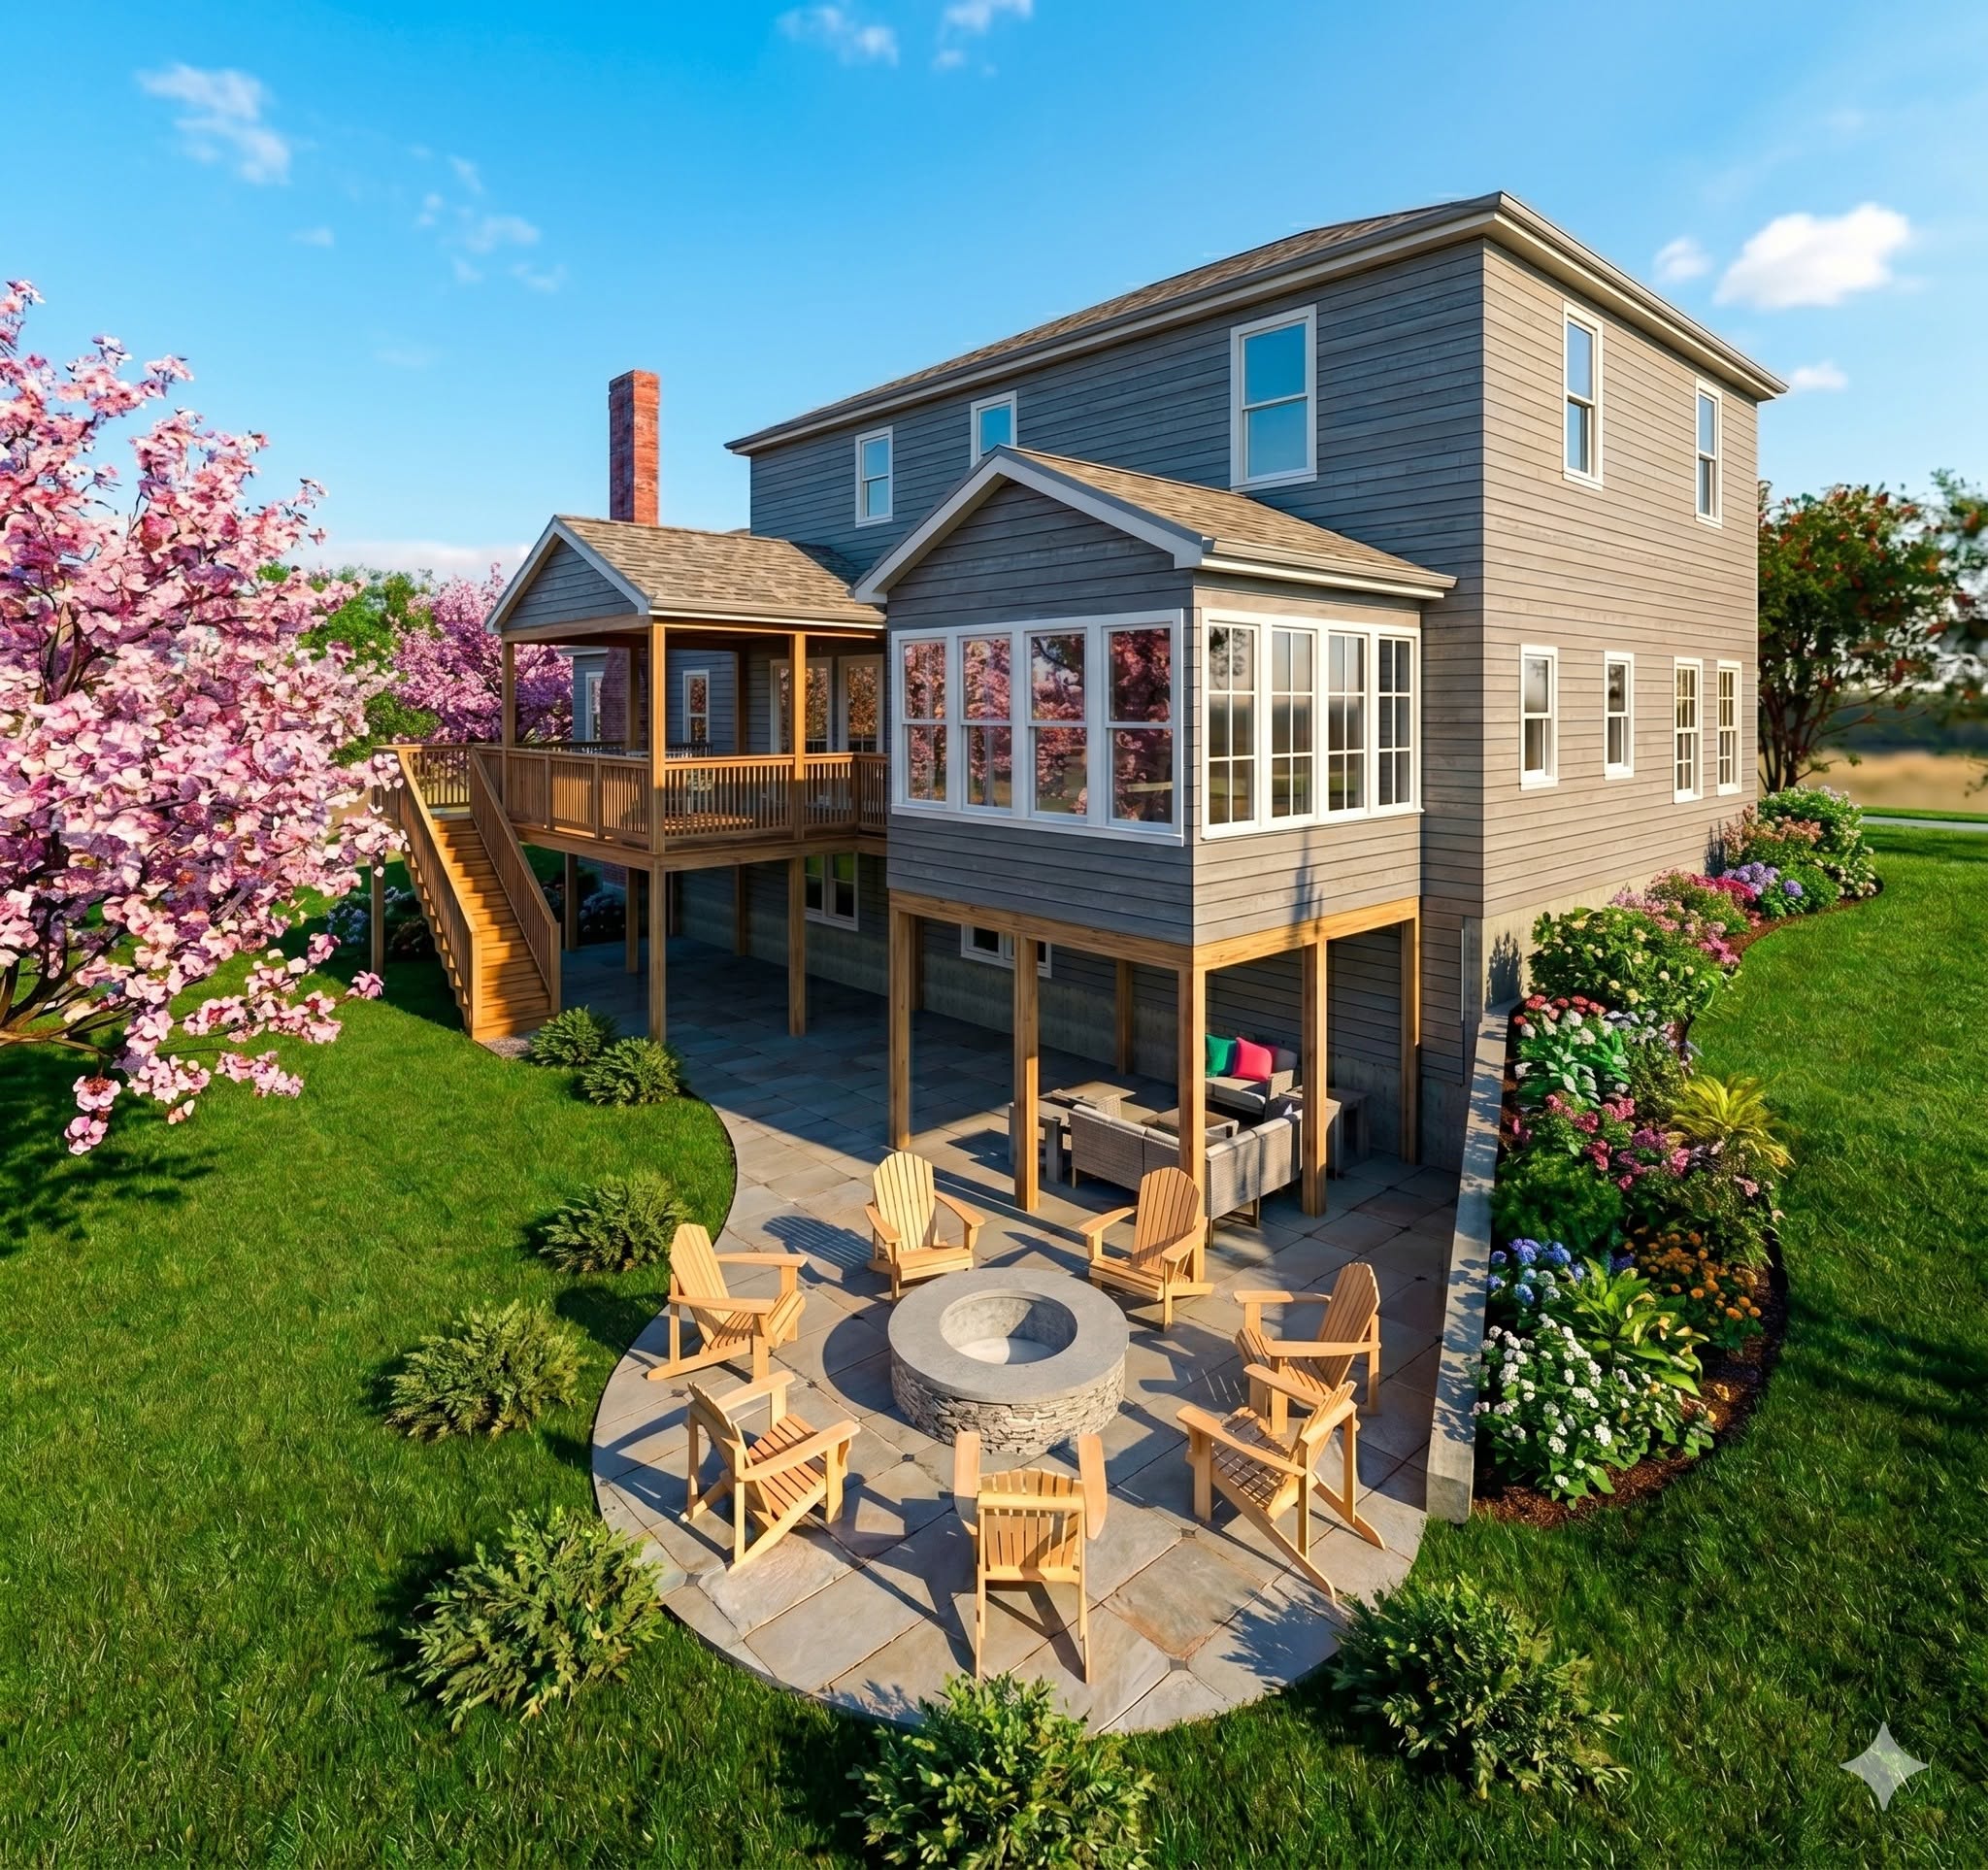
3D views can help bring clarity to projects of different sizes. Whether you are planning a new home or changing an existing one, visualization helps connect the drawings to the experience of being in the space.
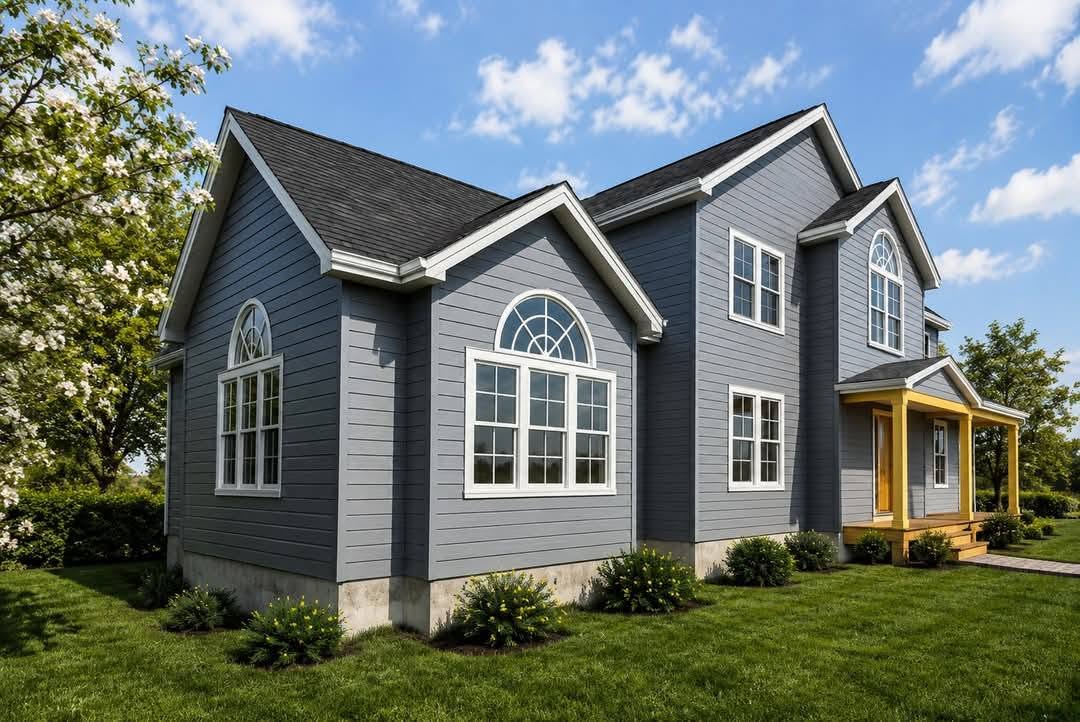
Use these spaces to display three of your strongest 3D renderings. You can change the titles to match the projects shown.
Tell us about the space, your goals, and the ideas you want to explore.
We establish a design direction based on the project information and drawings.
Visual views show how the proposed spaces and elements come together.
Discuss what works and which aspects of the design should be adjusted.
Tell us about the project you have in mind. Share whether you are planning a new home, addition, renovation, or 3D visualization.
Complete the form below to get in touch.